

BEDS3
BATHS1 full 1 partial
SQUARE FEET1,862
MLS#1021542
STATUSActive
PROPERTY TYPEResidential - Single Family
SCHOOLSullivan West
Property Description
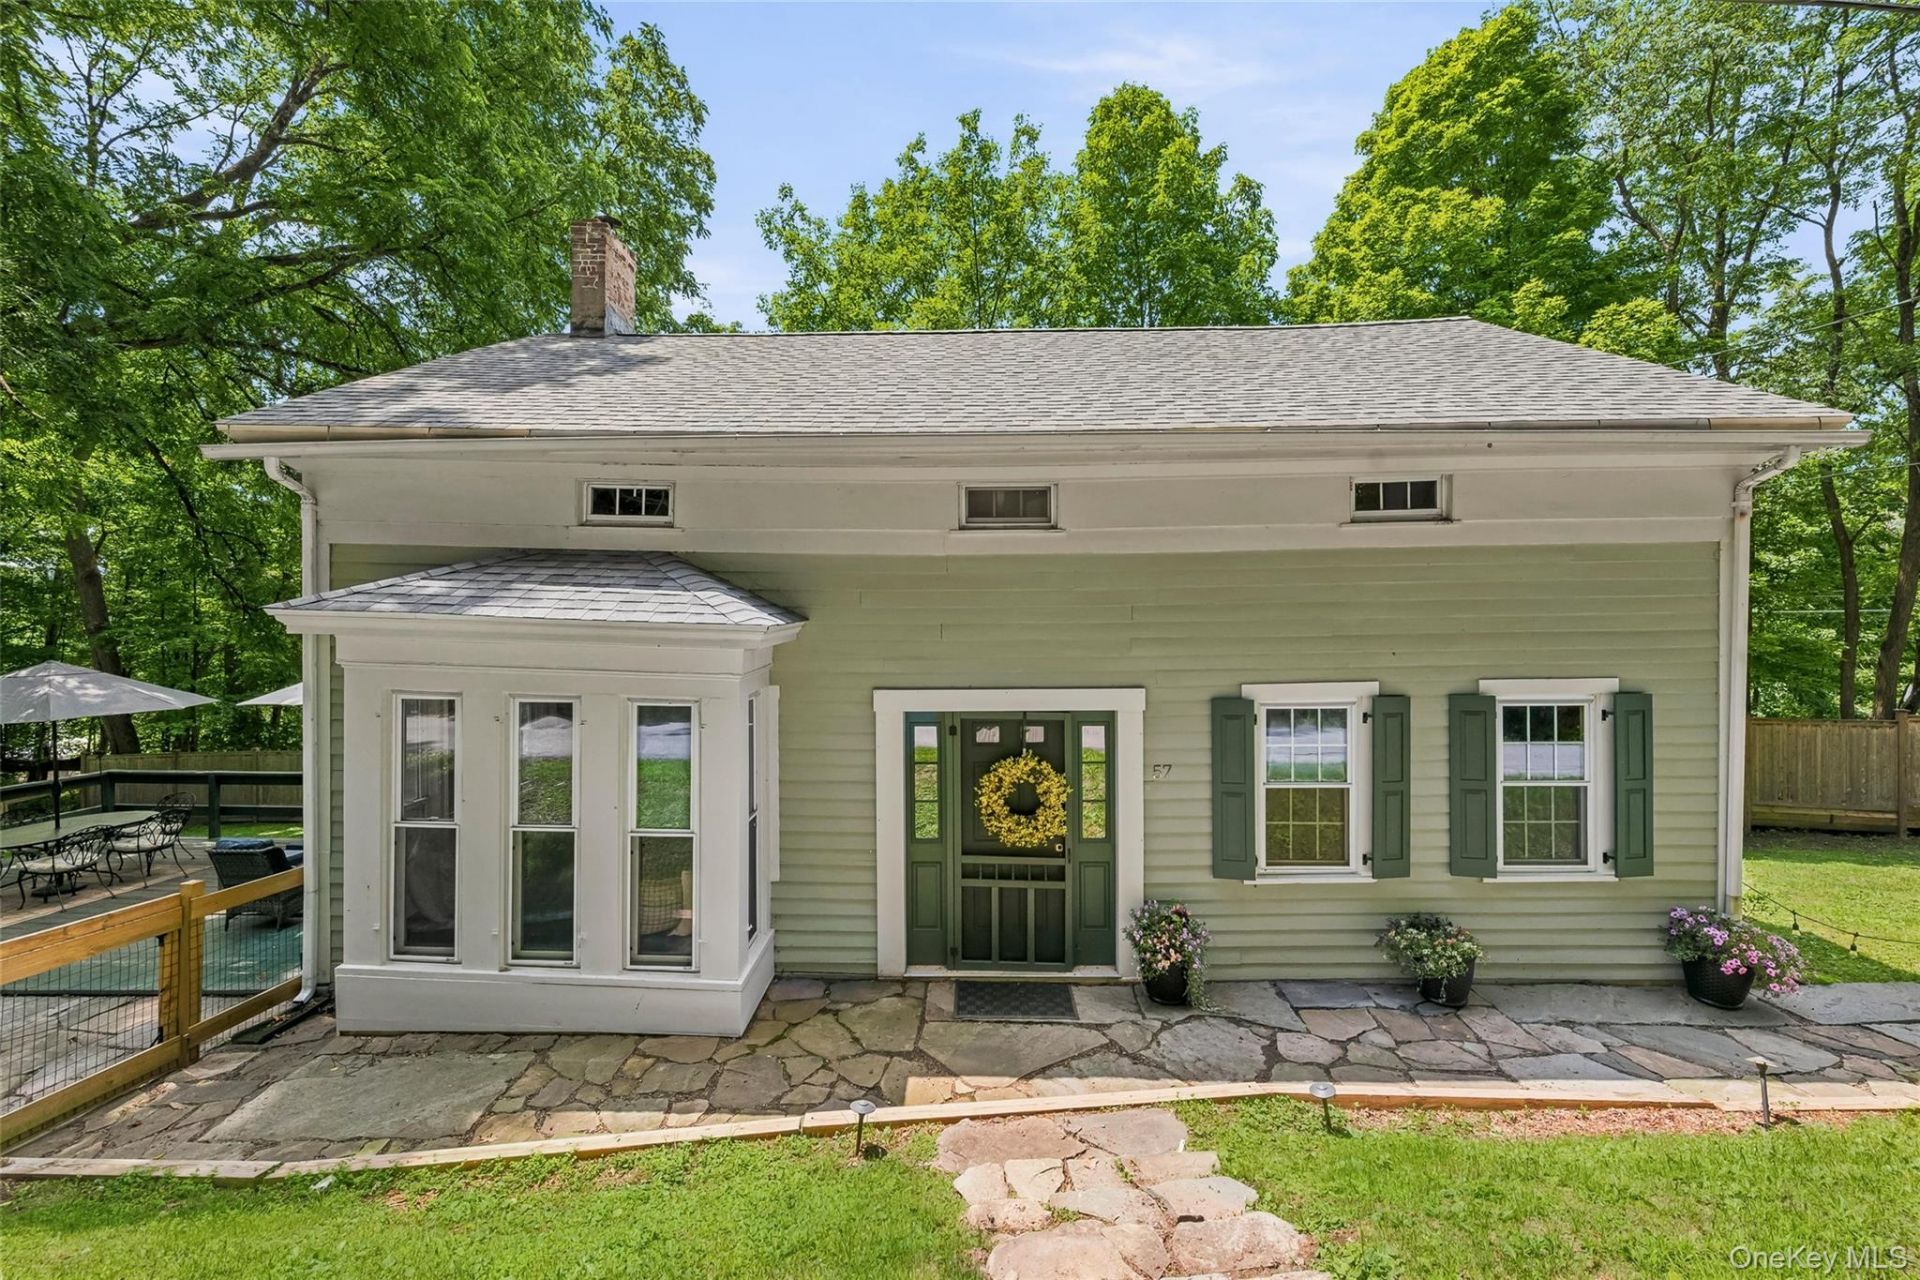
Learn the history and fall in love with this charming pre-Victorian home in Cochecton's Parsonage Road Historic District. Set on a quiet country lane with no thru traffic among just six 19th-century homes, this fully updated 3-bedroom, 1.5-bath post-and-beam gem delivers timeless character without the old-house headaches.Inside, dramatic wide-plank floors and exposed beams tell the story of 1890 craftsmanship, while a brick fireplace with wood-burning stove and new chimney liner anchors the living space. The stainless steel kitchen features a European-inspired layout with in-kitchen washer and dryer, plus a custom free-standing table and workspace that stay with the home. A rare find for a home of this era: closets in all three bedrooms, including a walk-in with shelving in the primary suite. The hotel-style bath impresses with a walk-in shower beneath a skylight and a deep soaking tub. Thoughtful built-ins throughout.Outside, enjoy a 22'25' deck and patio combination perfect for entertaining, a fully fenced backyard with 8' privacy fence, accessible steps to the road, and a garden shed. Ample off-street parking rounds out the exterior. Easy walk to the Delaware River and Cochecton Firehouse Lounge. Minutes to Narrowsburg and Callicoon for dining, shopping, entertainment. Great investment property with a proven rental income history.Major systems have been completely refreshed for peace of mind: new boiler and gas lines, new septic tank and lines, new water filtration and aeration system, 2019 roof, and French drain. This is the historic home you've been waiting for - all the soul, none of the surprises. Schedule your private tour today.--
Property Features
Property Type: Residential - Single Family
Basement: Full, Unfinished, Walk-Out Access
Basement: Yes
Cooling: Wall/Window Unit(s)
Fireplaces: 1
Heating: Hot Water, Oil
Home Style: Colonial, Farmhouse
Lot Size: 1.19 Acres
Taxes: $3,858
Year Built: 1890
Amenities
Beamed Ceilings
Breakfast Bar
Eat-in Kitchen
Entrance Foyer
Formal Dining
High Ceilings
High Speed Internet
Natural Woodwork
Original Details
Walk-In Closet(s)
Feature Descriptions
Appliances: Dishwasher, Dryer, Gas Cooktop, Oven, Refrigerator, Tankless Water Heater, Washer
Attic: Scuttle
Days on Site: 3
Exterior: Frame, Stone, Wood Siding
Fencing: Back Yard, Perimeter, Wood
Fireplace Features: Living Room, Wood Burning Stove
Fireplace Y/N: Yes
Flooring: Hardwood
Formal Dining: Yes
Laundry: In Kitchen
Lot Features: Back Yard, Corner Lot, Historic District, Landscaped, Part Wooded, Sloped, Stone/Brick Wall
Number Of Kitchens: 1
On Market Date: 2026-07-08
Other Structures: Shed(s)
Parcel Number: 2400-004-0-0001-013-000
Parking Features: Off Street, Private
Parking Total: 4
Patio And Porch: Deck
Rental Term: Monthly
Road Responsibility: Public Maintained Road
Rooms Total: 7
Sewer: Septic Tank
Special View Info: Mountain(s)
Utilities: Electricity Connected, Propane, Sewer Connected, Water Connected
Water: Well
Window Features: Insulated Windows, Screens
Wooded: Yes
Local Schools
High School: Sullivan West High School At Lake Huntington
Middle School: SULLIVAN WEST HIGH SCHOOL AT LAKE HUNTINGTON
Elementary School: Sullivan West Elementary
School District: Sullivan West
Estimate Your Payment
Estimated Payment
$ 2,722.85 per month $2,270.39 Principal & Interest $321.50 Property Tax $130.96 Homeowner's InsuranceChange Payment Information
Listed By / Shown By
Listing By
Agency Name: KW Hudson Valley United
Agency Contact: 845-791-8648

Shown By
Agent Name: Daniel Seymour
Agent Phone: (718) 206-1340
Agency Title: Coldwell Banker American Homes


Member Participants (and their affiliated licensees, if applicable) shall indicate on their websites that IDX information is provided exclusively for consumers’ personal non-commercial use, that it may not be used for any purpose other than to identify prospective properties consumers may be interested in purchasing, that the data is deemed reliable but is not guaranteed by MLS GRID, and that the use of the MLS GRID Data may be subject to an end user license agreement prescribed by the Member Participant’s applicable MLS if any and as amended from time to time. MLS GRID may, at its discretion, require use of other disclaimers as necessary to protect Member Participant, and/or their MLS from liability.
Based on information submitted to the MLS GRID. All data is obtained from various sources and may not have been verified by broker or MLS GRID. Supplied Open House Information is subject to change without notice. All information should be independently reviewed and verified for accuracy. Properties may or may not be listed by the office/agent presenting the information.
Privacy Policy / DMCA Notice / ADA Accessibility


This site is hosted, designed and copyright
© 1994 - 2026 by
Delta Media Group, Inc. -- Patent Pending --
57 Parsonage Road | MLS# 1021542
This single family home located at 57 Parsonage Road, Cochecton, NY 12726 is currently listed for sale with an asking price of $449,000. This property was built in 1890 and has 3 bedrooms and 1 full and 1 partial baths with 1862 sq. ft. Parsonage Road is located within the Sullivan West school district. Search Cochecton real estate on danielseymour.cbamhomes.com today.